
BIG hosts Materialism exhibition in Seoul to explore architectural materials
The Bjarke Ingels Group (BIG) is holding its first curated exhibition, "MATERIALISM," at the Seoul Hall of Urbanism and Architecture through February 28, 2027. The exhibition explores how various materials have shaped human society and architectural environments.
The Bjarke Ingels Group is presenting its first curated exhibition, “MATERIALISM,” at the Seoul Hall of Urbanism and Architecture through February 28, 2027. The showcase features models and exhibits centered around 10 different materials, including mycelium-filled 3D-printed recycled plastic and NASA-grade chromatic fabric.
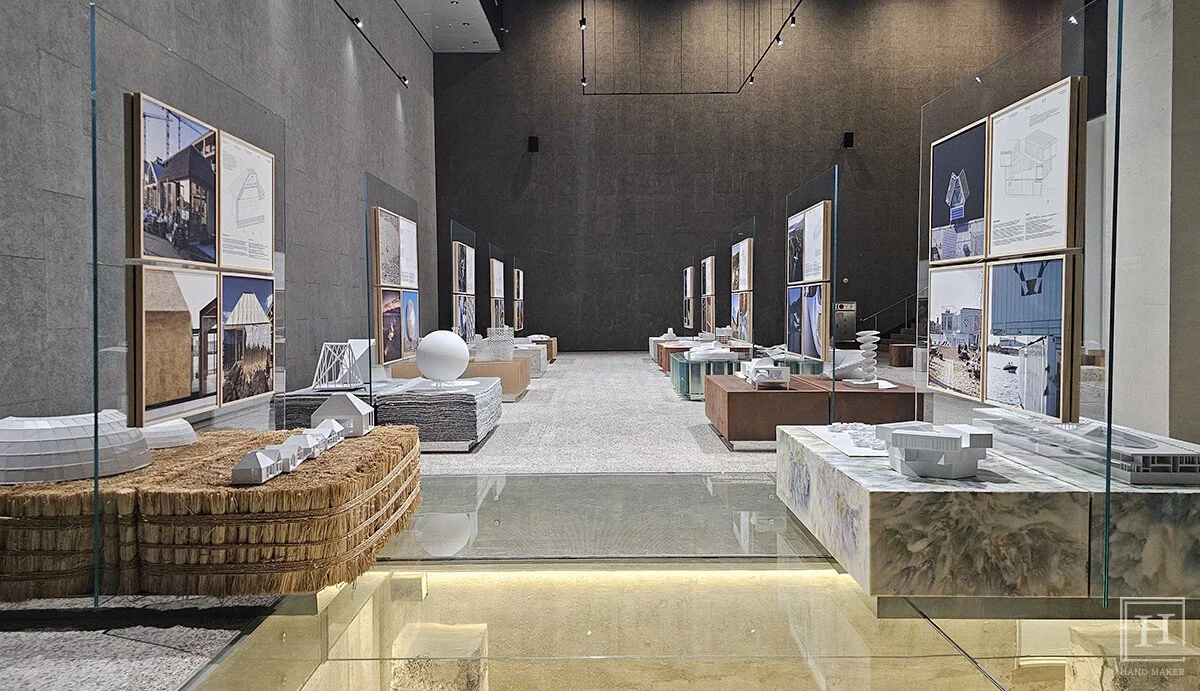
The world-renowned architectural design group Bjarke Ingels Group (BIG) is holding its first curated exhibition, “MATERIALISM,” at the Seoul Hall of Urbanism and Architecture, running until February 28, 2027.
Headquartered in Copenhagen, Denmark, BIG is an architecture and design studio known for combining innovative creativity with practical sustainability, treating architecture as a means to respond to the accelerating complexities of the world.
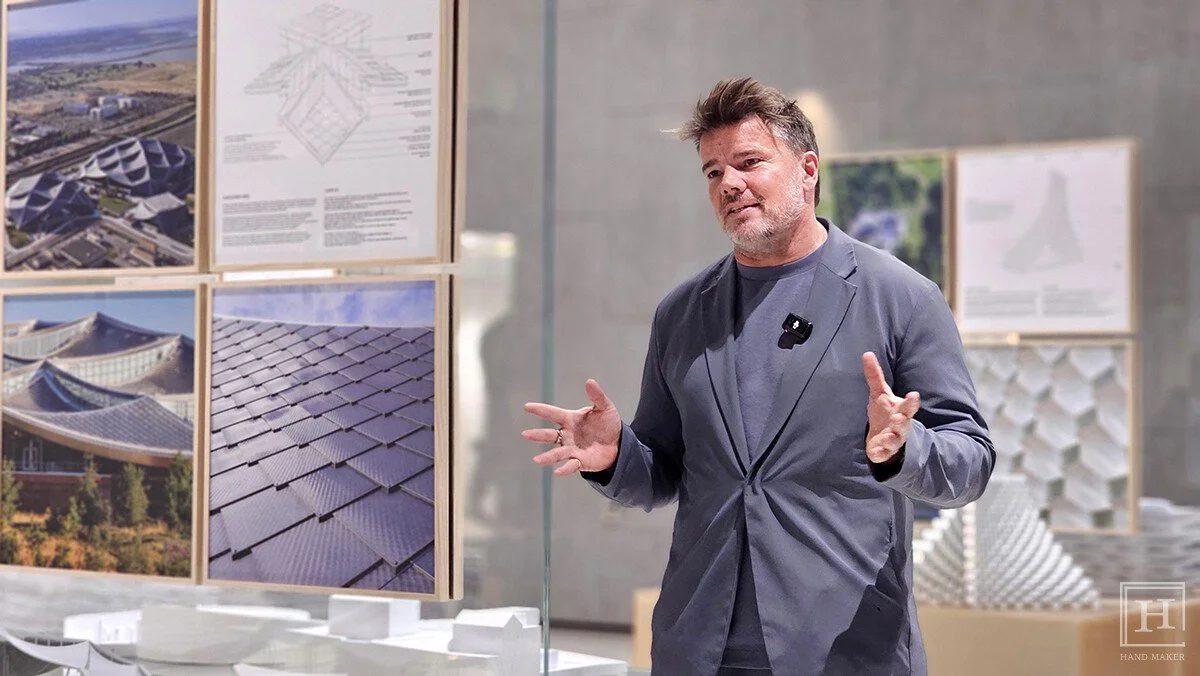
“The title of the exhibition is ‘Materialism,’ and through this exhibition, we intend to rethink the concept of materials. We have organized the exhibition with our projects alongside each material to show how human society has developed by utilizing and transforming various materials,” said Bjarke Ingels, founder and architect of BIG.
The exhibition features various exhibits and models centered around 10 architectural materials, including stone, earth, concrete, metal, and wood.
In *Cradle to Cradle*, William McDonough explains "re-sources" as materials mined again from the past of human-made environments, specifically from dismantled structures and products. This perspective proposes reinterpretation, disassembly, and reconstruction instead of demolition. By recombining existing elements in new ways, a more authentic aesthetic is born.
When we choose not to demolish, we inherit not just the materials, but also living time. The patina left by use, irregular proportions not calculated by efficiency, and the generosity of spaciousness are all passed down together.
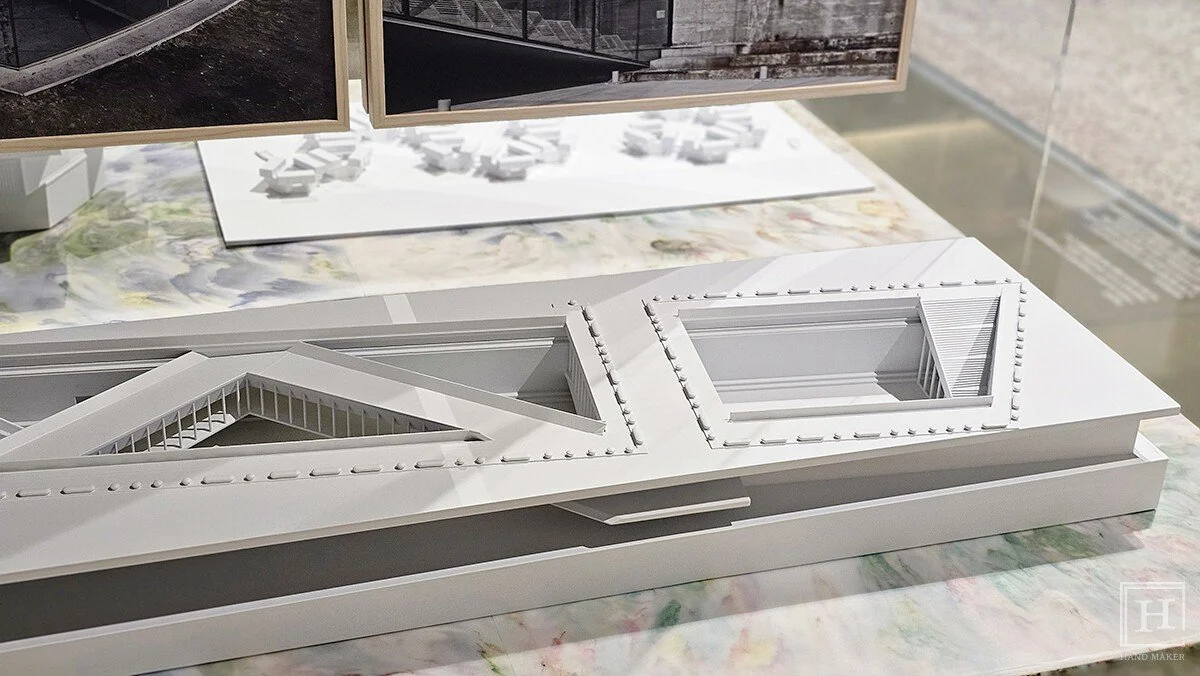
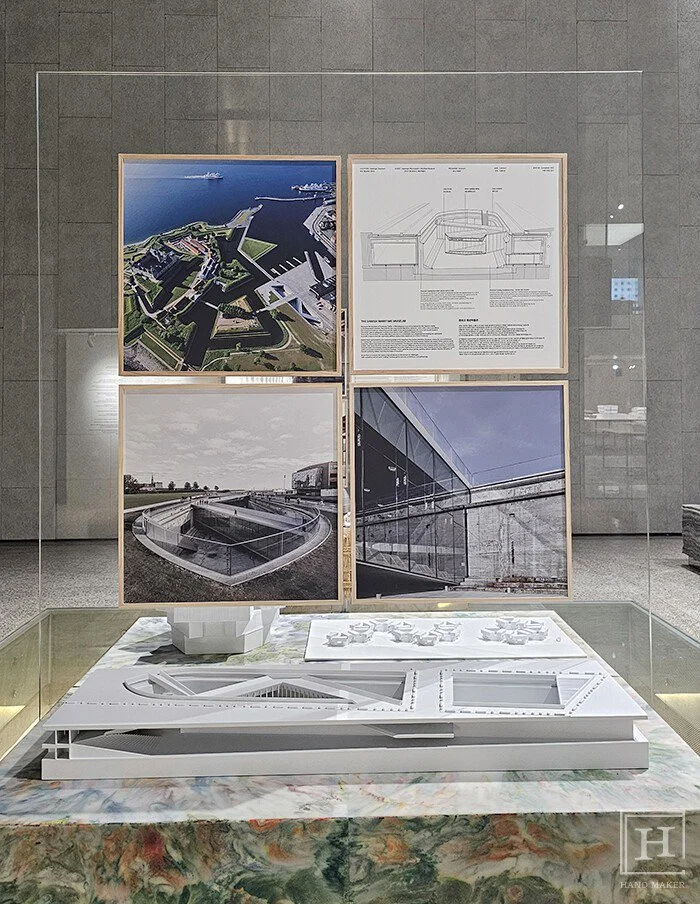
At the M/S Maritime Museum of Denmark, "absence" was transformed into "presence." In Urban Rigger, abandoned shipping containers were reborn as floating modular housing. It was previously believed that the museum could not expand beyond the walls of the existing dry dock.
This was to avoid obstructing the view toward the UNESCO World Heritage castle and the view from the castle. Adhering to the motto “Yes Is More,” BIG accepted this not as a constraint, but as a possibility. They proposed a solution by excavating the outer perimeter of the dock to provide a sense of spatial expansion without blocking the view.
Every civilization has envisioned a sacred garden or an oasis where wilderness and order exist in balance. While architecture creates physical shields, landscape architecture calls back the wildness of nature within carefully organized forms. Sitio Roberto Burle Marx in Rio de Janeiro and the High Line in New York demonstrate that the most radical changes in a city are not "constructed," but "grown."
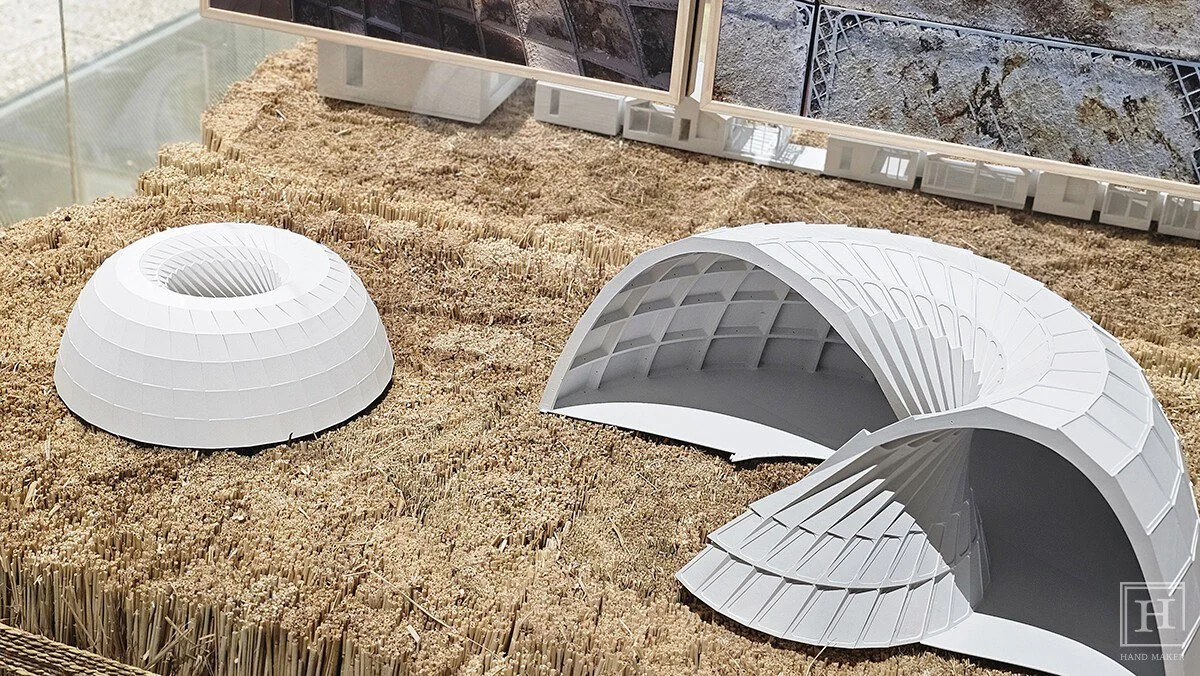
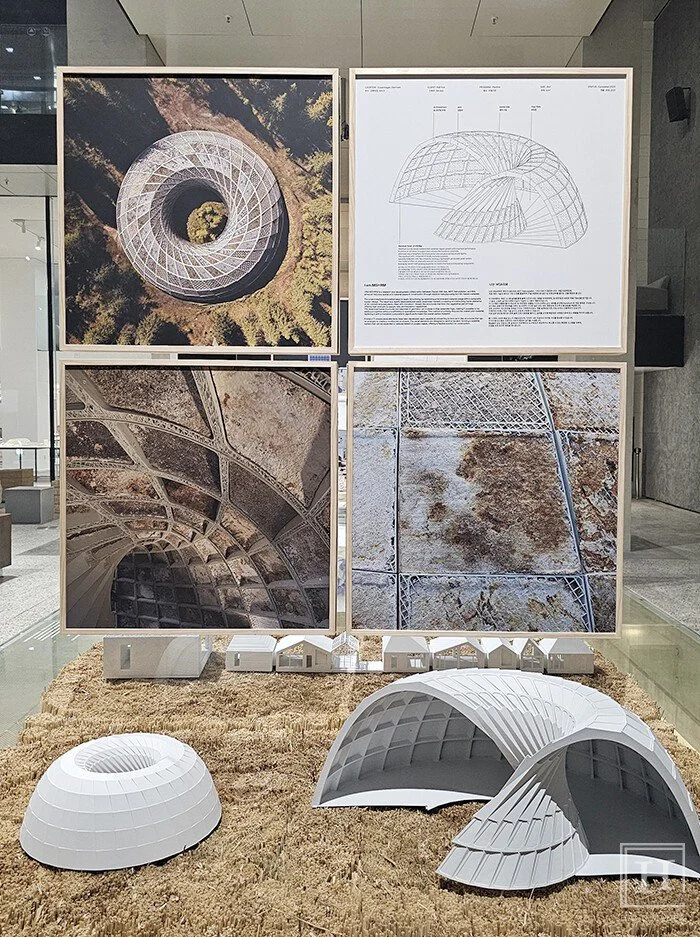
“I Am MSHRM” is a research and development project a collaboration between Denmark's AM Hub, MDT, Naturpladen, and BIG. It aims to reduce spatial and material waste during the construction process by utilizing additive manufacturing technology and bio-based materials. The system consists of interlocking structural frame elements 3D-printed from recycled plastic, filled with mycelium. Mycelium is a thread-like structure that forms the vegetative part of a fungus, providing lightweight properties and excellent insulation performance relative to its high strength.
Plastic is an entity worthy of being called the 'enfant terrible' of architecture. While it was once praised as a symbol of the future, promising inflatable structures for housing lighter than air and interplanetary life, today it is perceived as a material that pollutes oceans, beaches, and even the depths of our lives as a synonym for disposable culture.
However, much of that notoriety stems from the indiscriminate way humans use the material rather than the material itself. When carefully designed, plastic can realize iconic sustainability instead of becoming an environmental disaster. LEGO blocks, used across generations, serve as an example proving aesthetic sustainability.
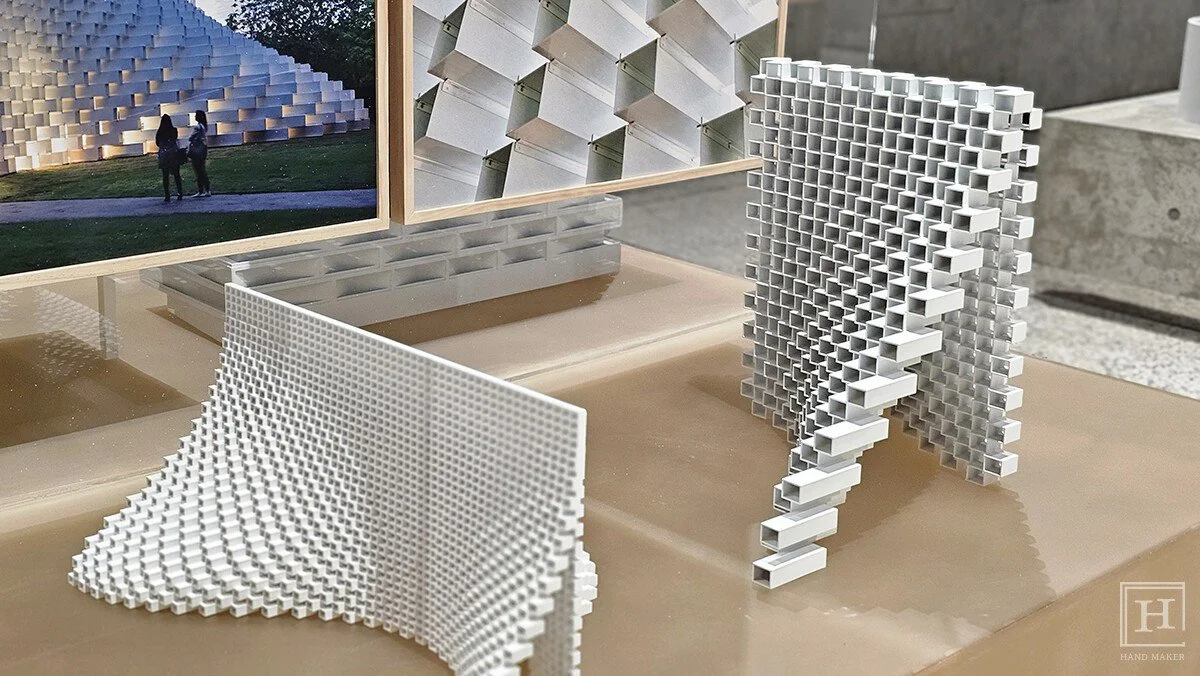
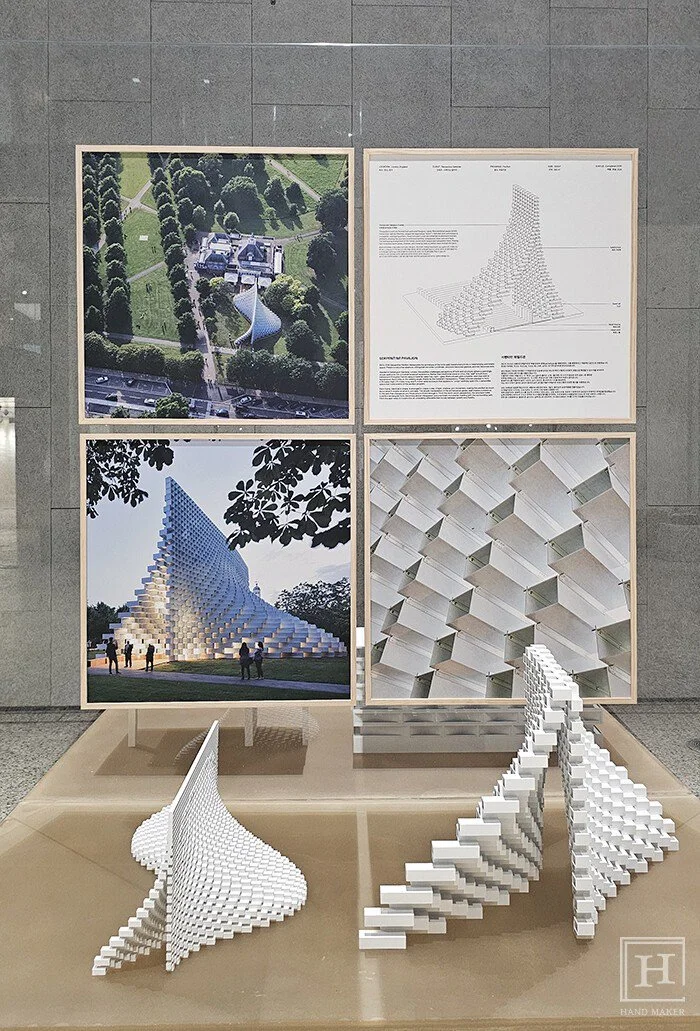
BIG's 2016 Serpentine Pavilion transforms the traditional concept of a wall into a dynamic and changing space, blurring the boundaries between structure and material. Instead of traditional stone or brick, this 'wall' consists of translucent frames made of a material called Lay Light, which is fiberglass impregnated with polyester resin.
Due to its transparency, the appearance of this material changes depending on the viewpoint. By stacking identical units, it forms a structure 14 meters high, 26 meters long, and 6 meters wide, which splits open like a zipper to create canyon-like spaces that accommodated various events for the pavilion program.
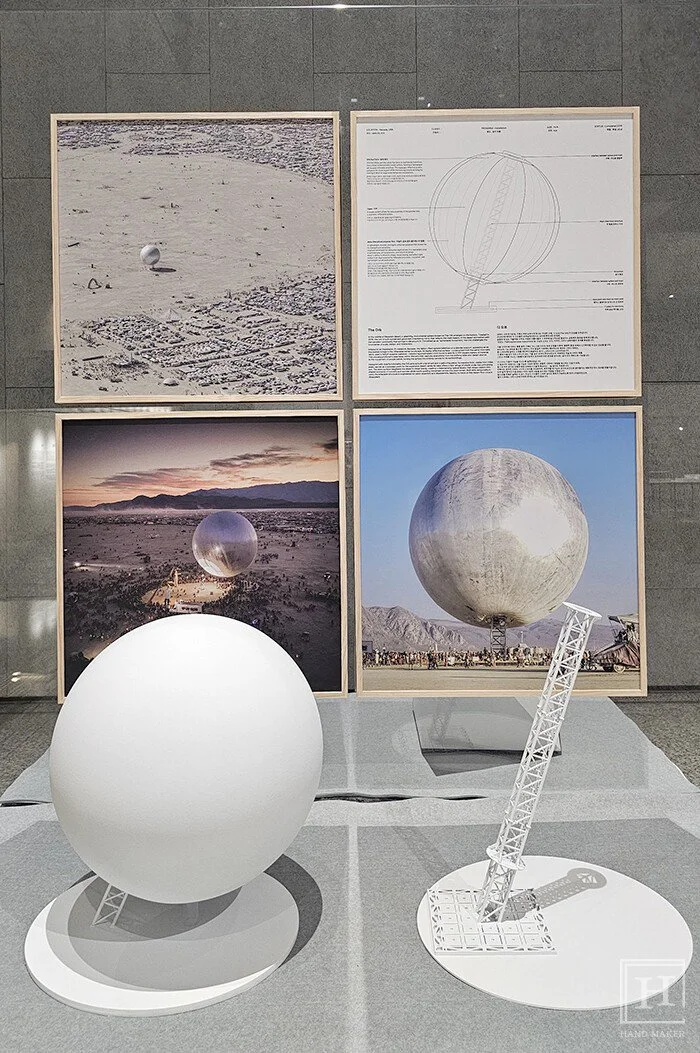
Fabric is a soft revolution in architecture, naturally connecting form and structure. From Frei Otto's floating canopies to the interior spaces created by curtains, carpets, and inflatable structures, fabric reconfigures space through tactile flexibility rather than strong intervention. By being draped, pulled, inflated, and shaped through tension and softness, it creates architecture that is simultaneously provisional and poetic, sturdy yet ephemeral.
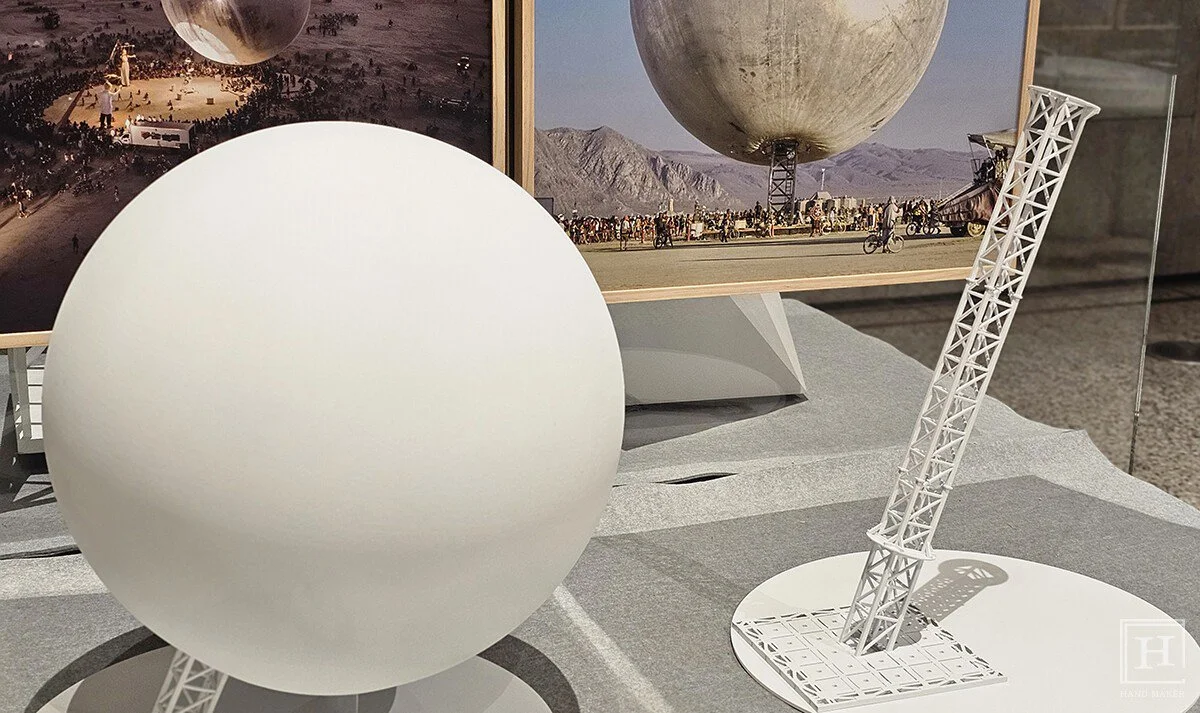
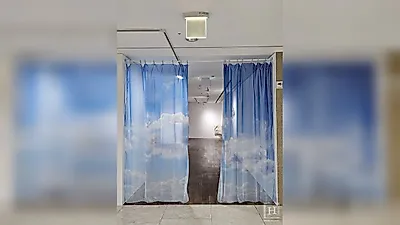
The Orb demonstrates that textile materials can form large-scale temporary spaces that encompass both the environment and the community by utilizing NASA-grade chromatic fabric to implement a massive reflective inflatable structure. As architecture is called upon to take a lighter, more sophisticated, and restrained approach today, this humble material presents an elegant solution to urgent challenges.
Wood is architecture's oldest inspiration, the first shield humanity relied upon, and its longest-standing technology. The logic of wood construction, which was once made permanent with stone, re-emerges today as large-scale glulam and composite wood structures, evolving in a way that is lighter, more sophisticated, and considers environmental responsibility.
Modern technology reinterprets the ancient wisdom inherent in wood, newly implementing lost craftsmanship through robotic precision. Beyond being simply an eco-friendly material, wood is recognized as an architectural medium that can most directly approach carbon neutrality.
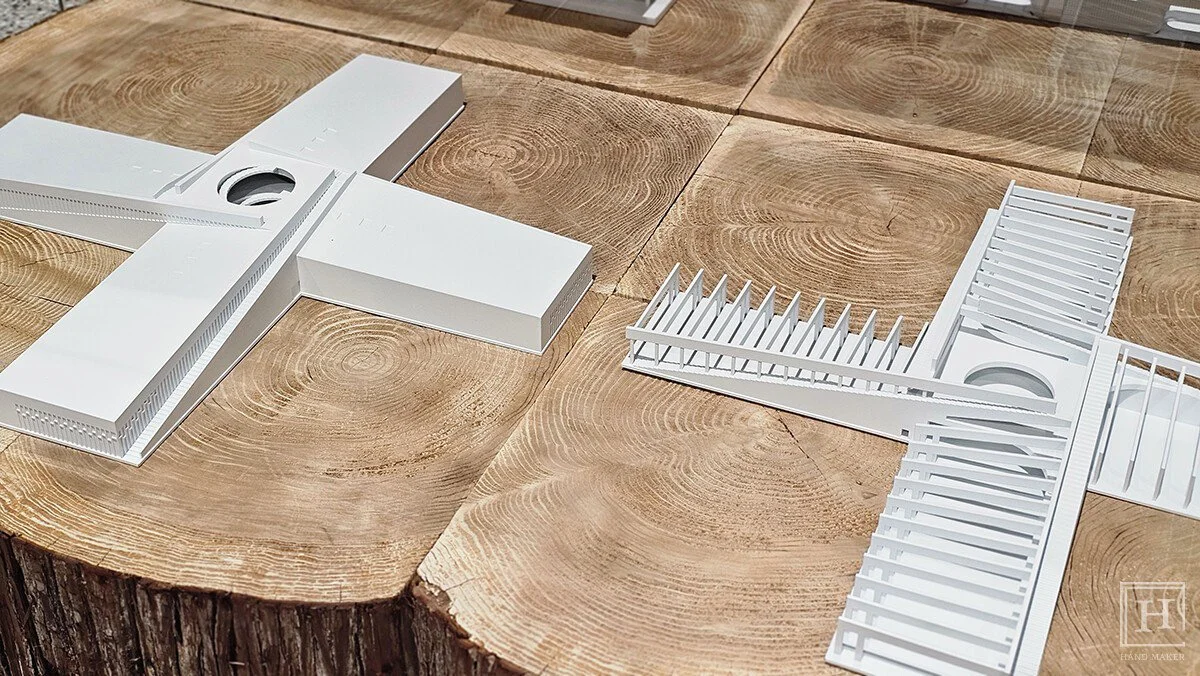
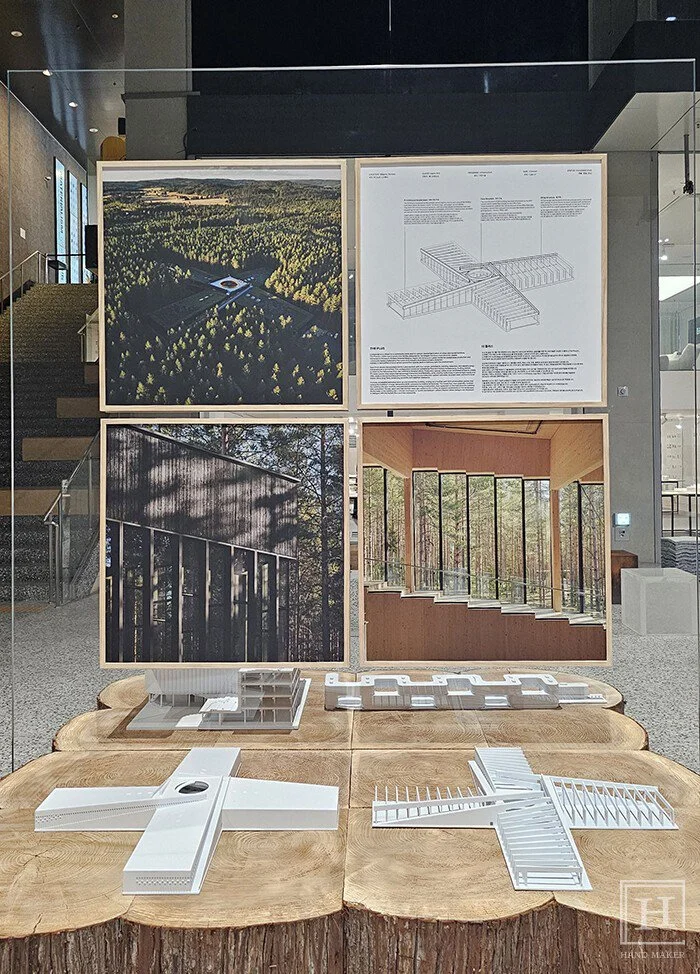
The Plus factory innovatively utilizes Cross Laminated Timber (CLT) to implement a flexible industrial space that harmonizes production with environmental responsibility. When viewed from above, the building forms a 'plus (+)' shape, where four wings for woodworking, painting, assembly, and logistics intersect at a central hub. This configuration does more than just increase operational efficiency; it enhances transparency by allowing visitors to directly observe the entire production process from raw materials to finished products.
The interior of the factory utilizes Cross Laminated Timber (CLT) to implement a column-free space reaching up to 21 meters, which promotes flexibility and interaction. The sloped roof draws natural light into the interior while allowing views of the surrounding pine forest. For the exterior, low-carbon concrete, recycled steel, and local wood treated with the 'Shou Sugi Ban' technique were applied to enhance durability and weather resistance.
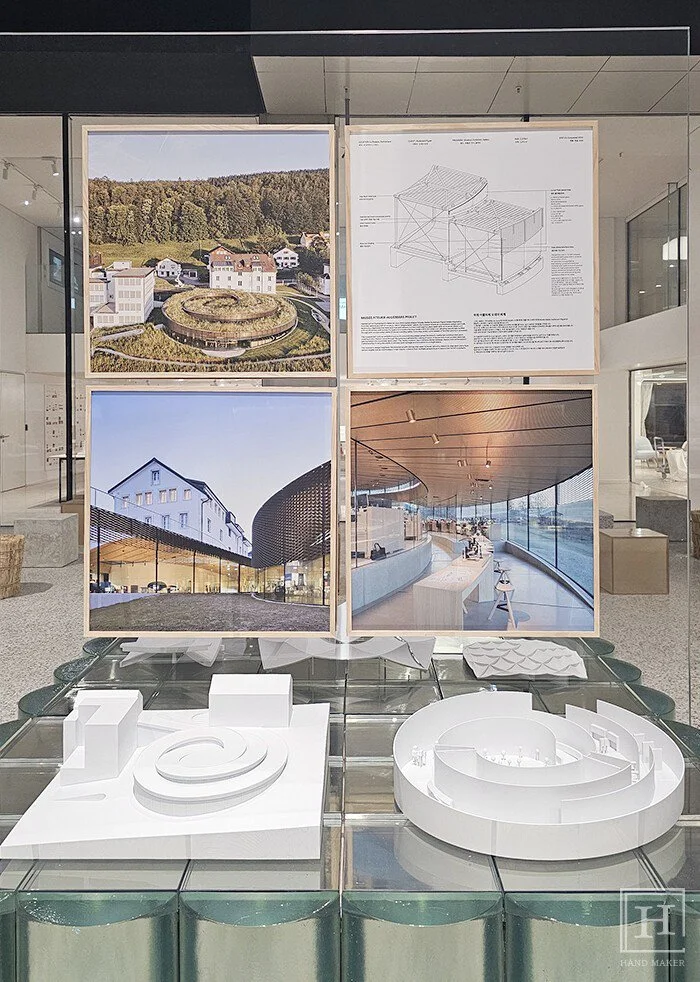
Glass, derived from sand, is a material with rich and diverse possibilities, sometimes exhibiting higher strength than steel in a compressed state. Once a luxury item monopolized by Venice, glass has established itself as a core element of modern architecture today, constantly transforming from a mere component into a presence, and from an everyday material into dazzling forms.
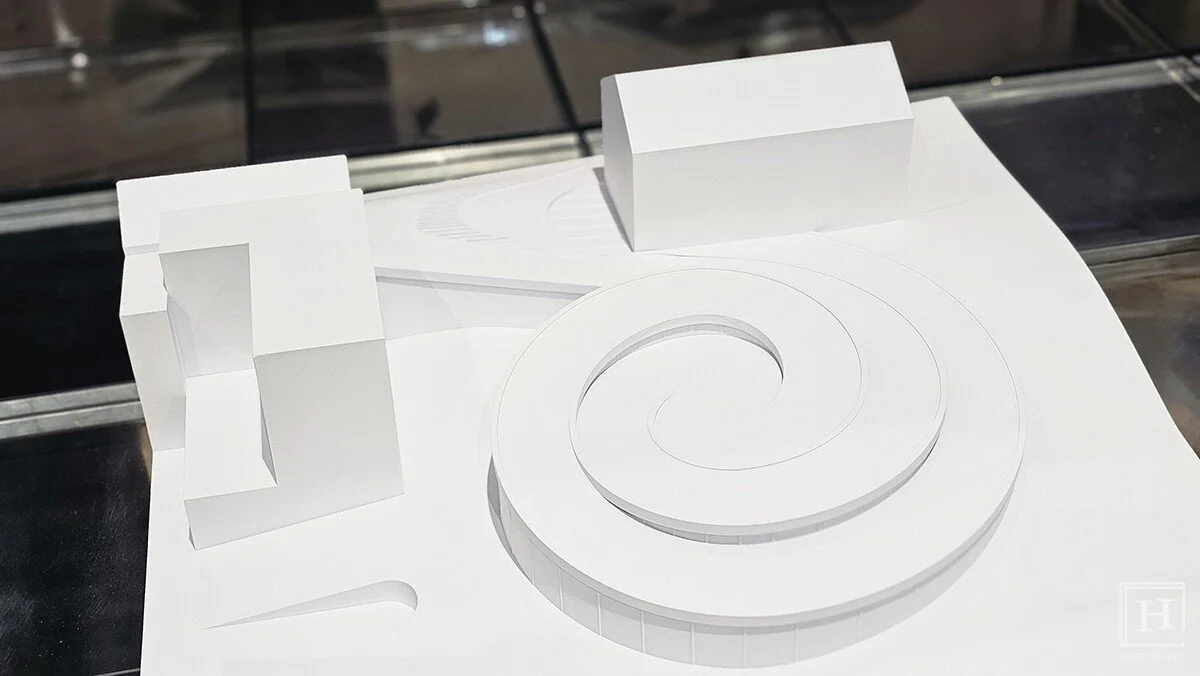
The Musée Atelier Audemars Piguet supports the building through curved structural glass walls while simultaneously revealing the watchmaking process inside. Like a "skeleton" watch, this museum sheds unnecessary weight and volume to realize a wide and sophisticated lightness. The curved load-bearing glass walls, reaching up to 7 layers and 12 cm in thickness, form a continuous loop under a 470-ton steel roof, flowing to wrap around the space. Through this, natural light penetrates deep inside, and the view toward the surrounding valley opens without obstruction.
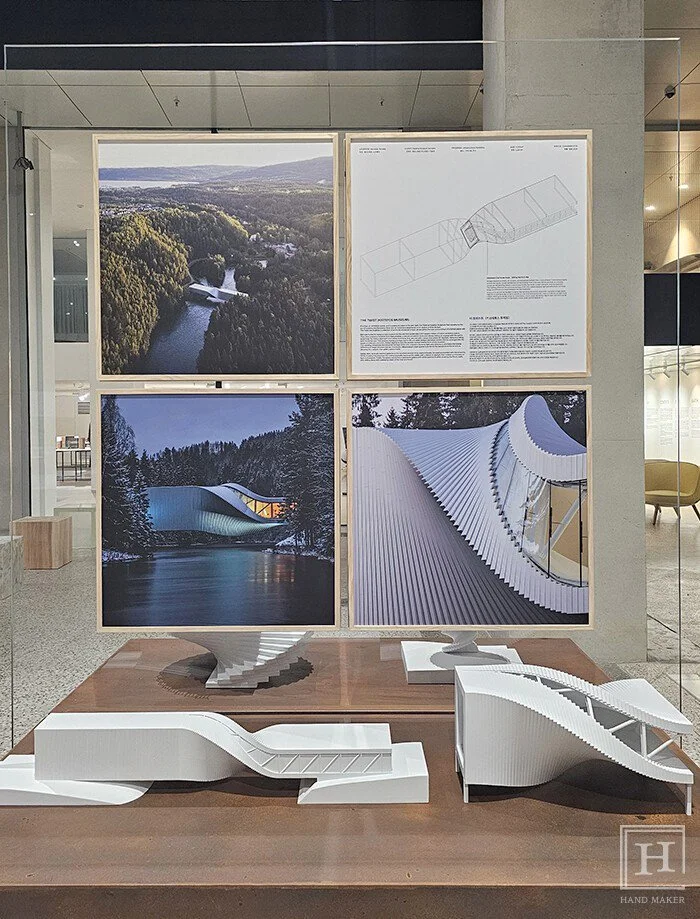
Metal is the foundation that supports modern civilization. Energy grids, transportation infrastructure, and architecture all stand upon its strength. From ancient ornaments to the Eiffel Tower and Mies van der Rohe's S. R. Crown Hall, metal has evolved from an invisible structural support into an expressive skin that gradually reveals itself. The variety of metal finishes, such as brushed, oxidized, and anodized, adds tactile and visual depth to aluminum and steel.
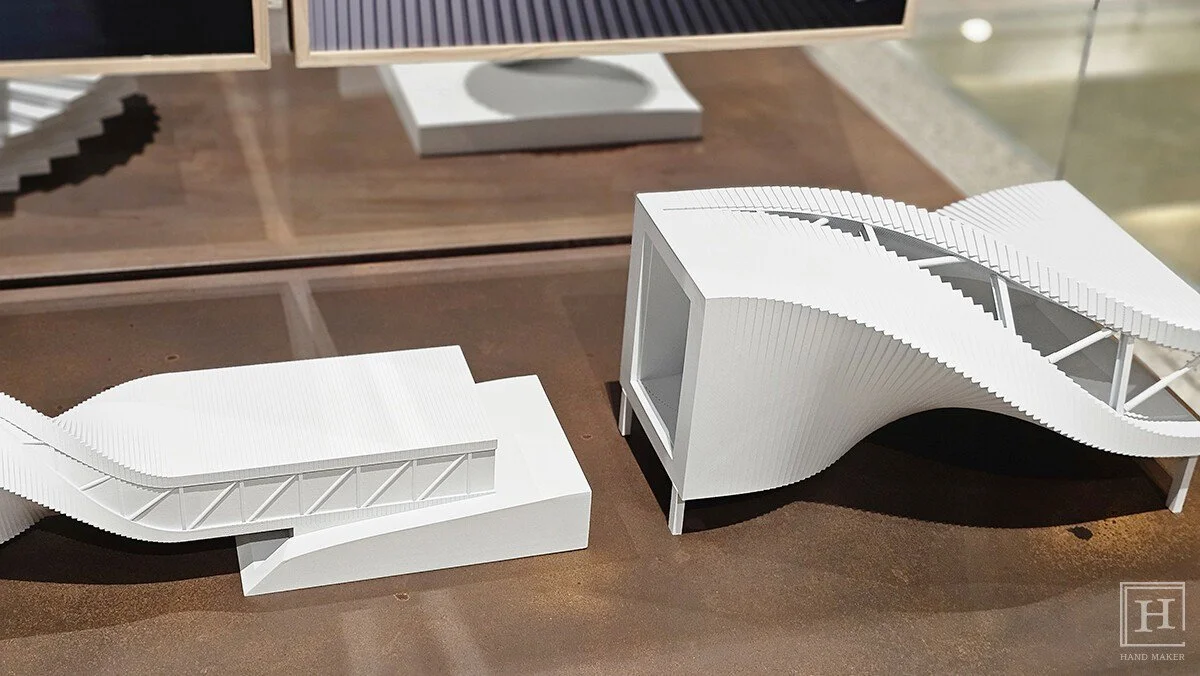
The Twist at the Kistefos Museum in Norway twists elegantly across the Randselva River by applying aluminum cladding over a steel frame. BIG proposed a dynamic form that creates a natural circulation path and allows visitors to actively interact with the sculptural works within the park.
When approached from both riverbanks, visitors are greeted by a beam-shaped structure that rises and falls according to the flow of the terrain while twisting at a 90-degree angle. This gesture creates a bridge where the skin is composed of 40 cm wide straight aluminum panels arranged like an open bookshelf. Each panel is placed with slight offsets, completing the twisted form of the museum which forms a double curve.
Concrete is the paradox of architecture. While criticized as a material harmful to the environment, it remains an essential existence as the structural foundation of the modern world. Since it began to be widely used in the Roman era, it defined a new architectural language through the innovative ideals of Le Corbusier in the modern era, but on the other hand, it also fell into becoming a symbol of uniform urban sprawl.
However, by directly experiencing Steiner's Goetheanum, Le Corbusier's Notre-Dame du Haut, and the precise yet poetic spaces of Ando, one comes to newly recognize the fluidity, tactility, and expressive potential possessed by concrete. Today, concrete is facing another architectural turning point amidst innovation and new environmental demands.
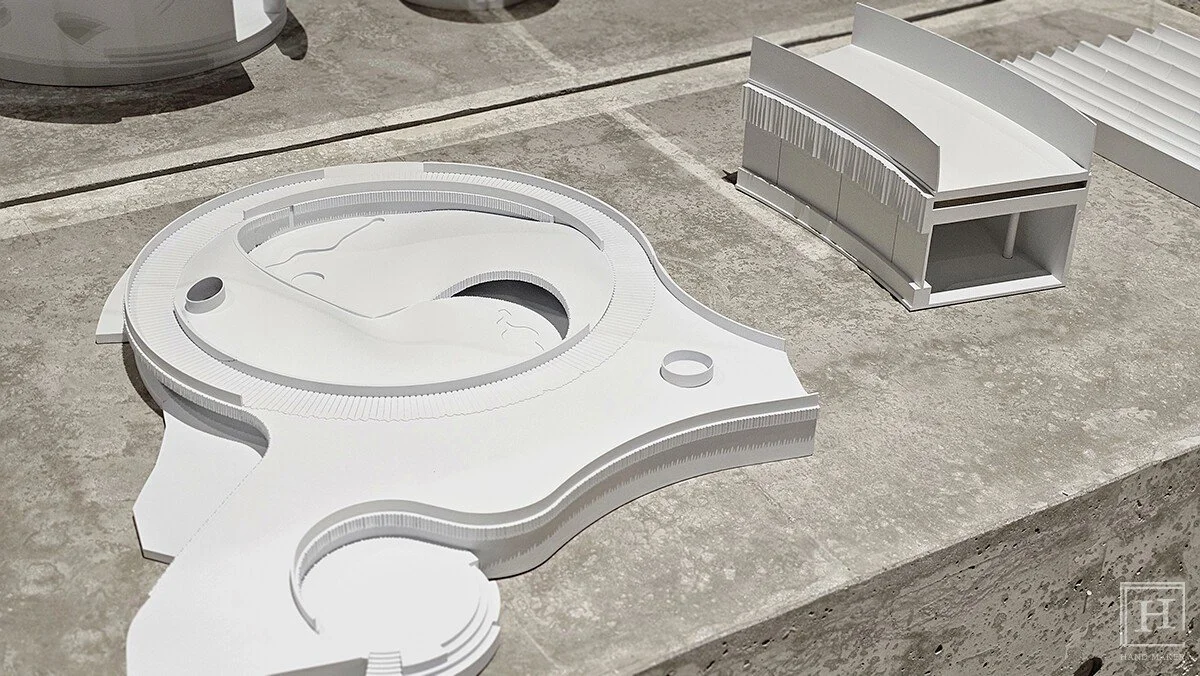
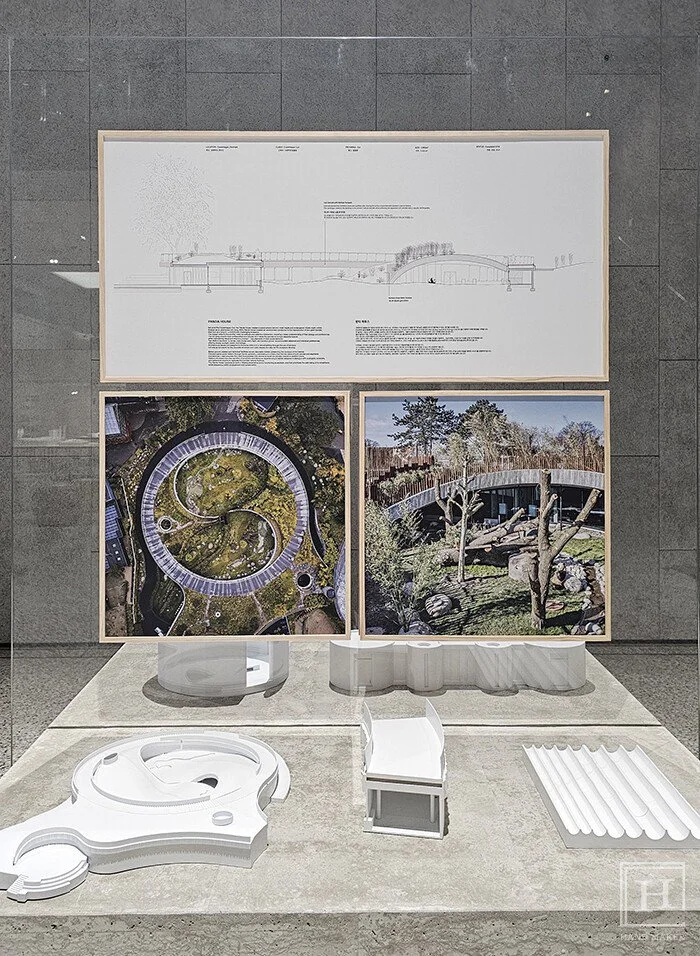
In the Panda House at the Copenhagen Zoo, concrete was used to implement a habitat inspired by Yin and Yang. Architectural details utilize the concrete structure and rock slope formwork materials, as well as bamboo as an outer fence element, to induce visitors to immerse themselves in the natural environment. An exposed concrete floor mixed with gravel was applied, reminiscent of the riverside landscapes in western China where the pandas live.
Earth is an ordinary yet miraculous existence, shaping the narrative of architecture like a poetic whisper. Clay, soil, and bricks start from humble origins but transcend their limits. As seen in Gaudí's fluid Catalan vaults, clay arches flow organically overhead to form spaces. Modular bricks possess flexibility even within repetition, elevating everyday materials into extraordinary expressions by carrying stories of tradition and innovation.
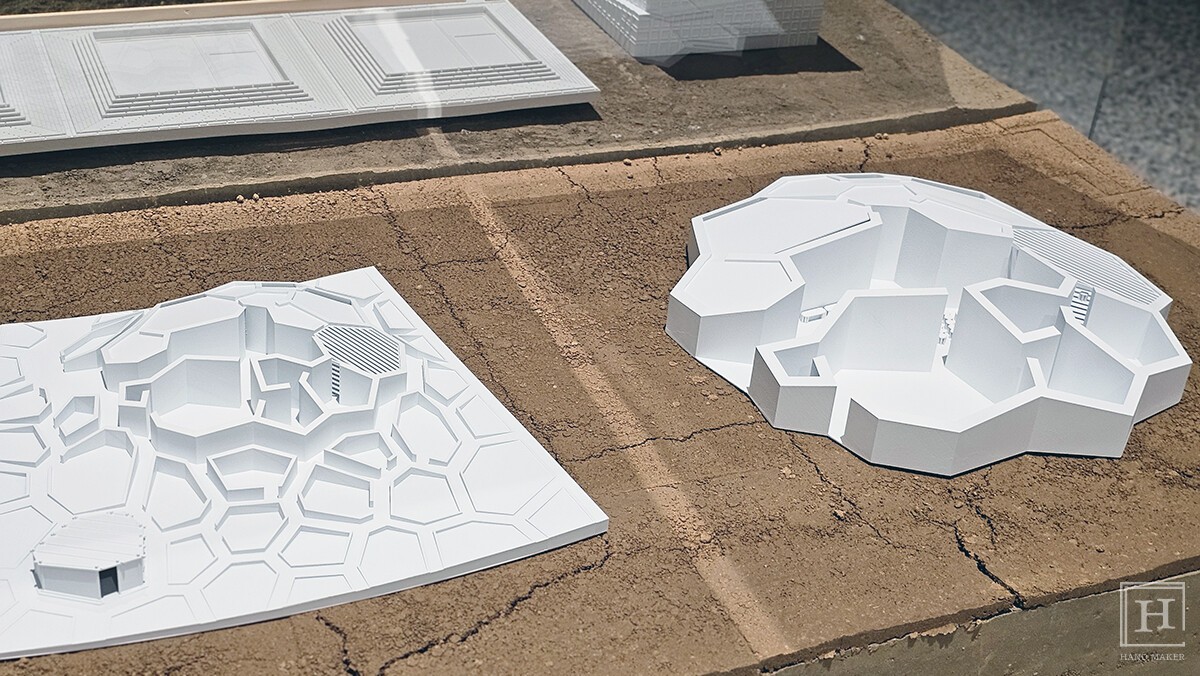
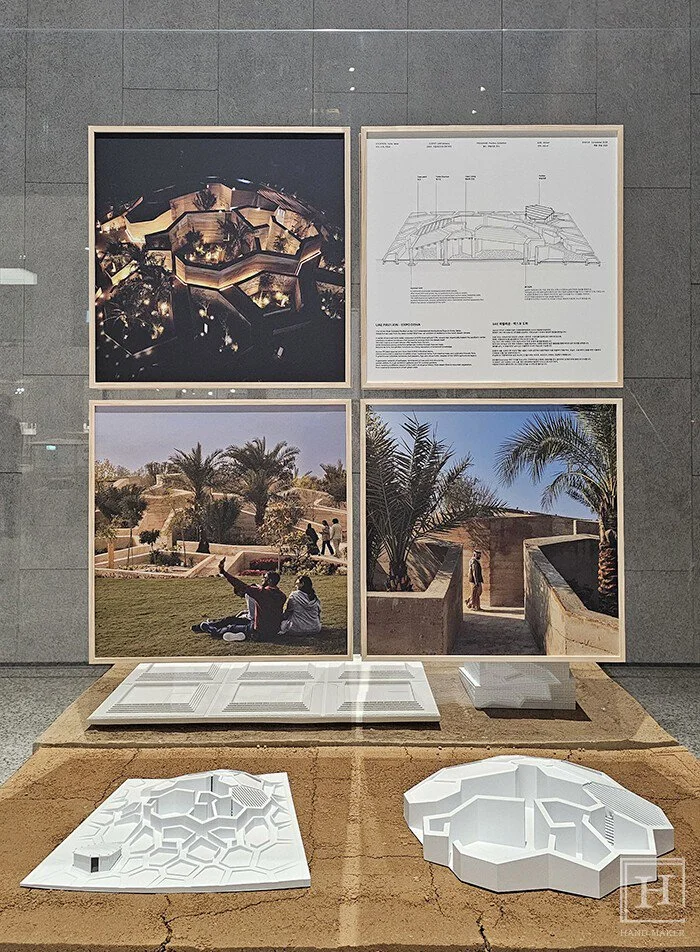
In the UAE Pavilion at Expo Doha, intertwining rammed earth walls evoke the resilient Ghaf tree, showing how earth is reborn through imagination. The entire structure consists of rammed earth walls made of 90% local soil and 10% cement, with the walls rising organically toward the center of the pavilion. This forms a sculptural landscape that seems to rise naturally from the desert itself.
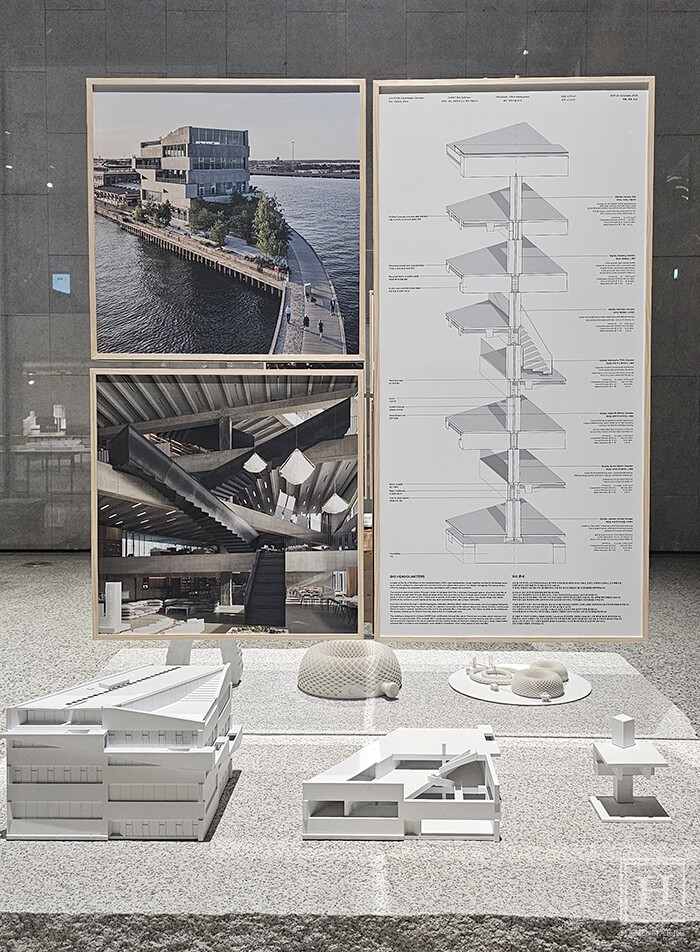
From prehistoric monuments such as Göbekli Tepe and Stonehenge to symbolic structures like Petra, the Acropolis, and Sagrada Família, stone has embodied permanence and historical significance. Just as Greek temples implemented wood-structure techniques through stone, stone was initially used as a structural material and later expanded into a decorative element, as seen in the refined stone finishes of Mies van der Rohe. In contemporary architecture, the multi-layered possibilities of stone are being further explored.
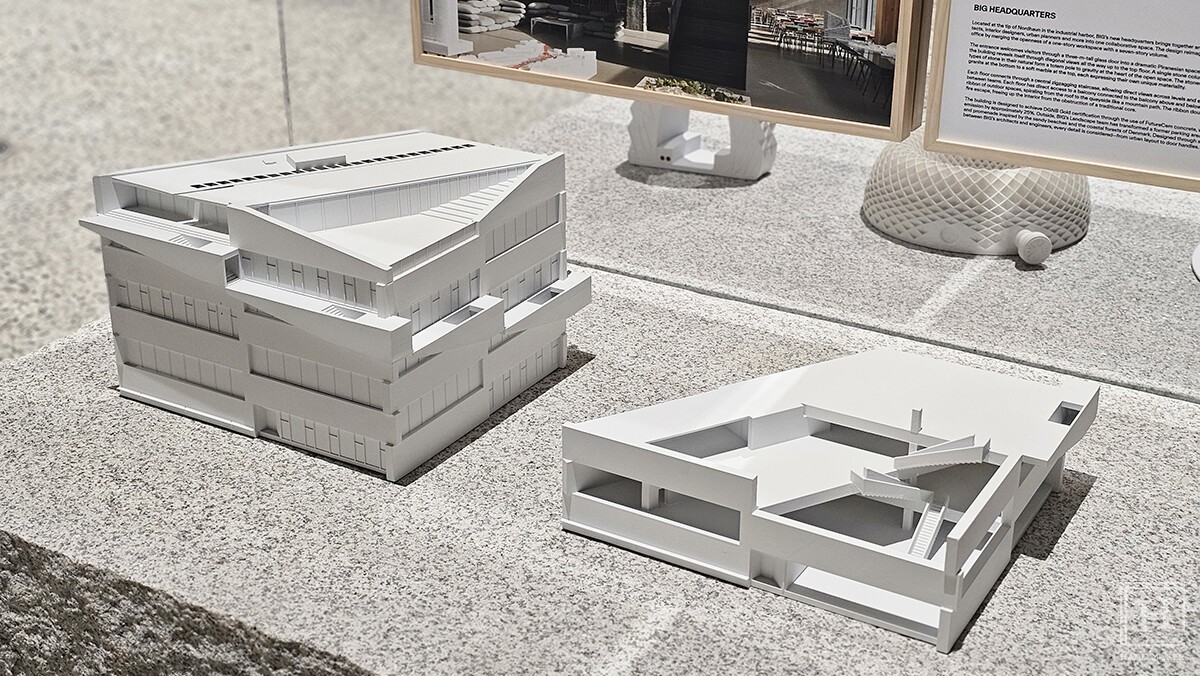
At the BIG headquarters in Copenhagen, the durability and material weight of stone play a role in firmly anchoring the building within an industrial context. In the middle of the open central space stands a single column composed of seven different natural stones, which acts like a totem toward gravity. From the dense granite at the bottom to the soft marble at the top, each stone reveals its unique material properties.
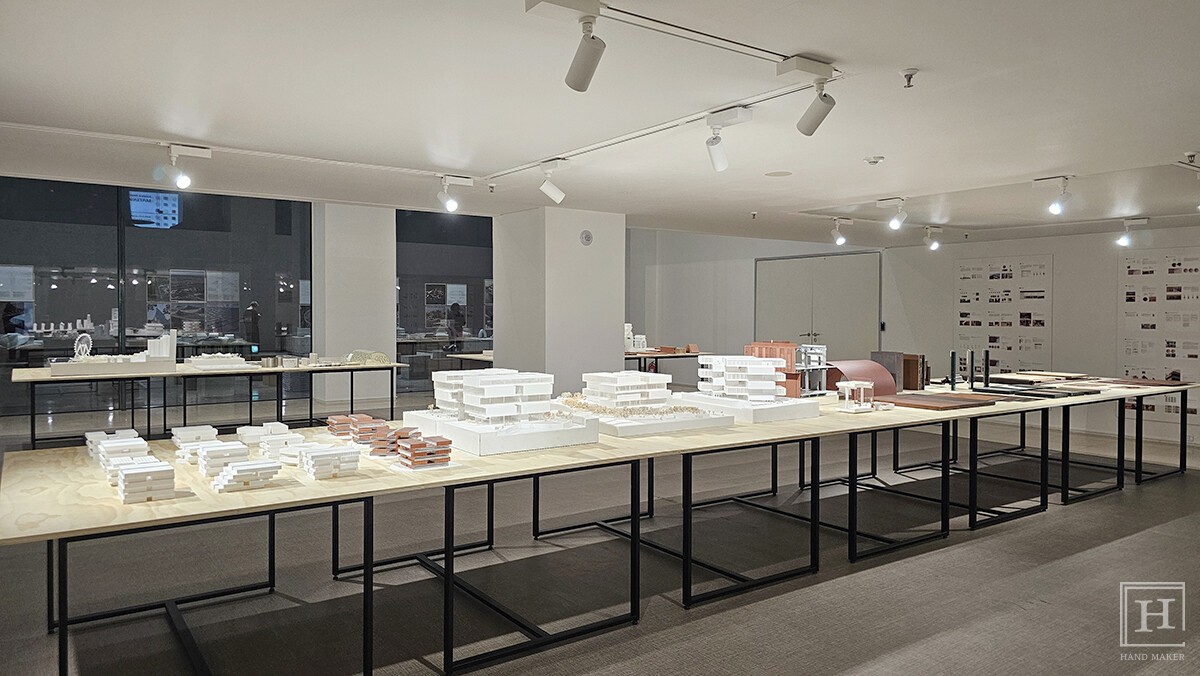
The exhibition brings together timeless companies and cutting-edge technology to create a space that balances permanence and flexibility, telling a story of creative reinterpretation. Furthermore, it allows visitors to discover the delicate interaction of how form, function, and materiality shape our architectural environment.
An exhibition official stated, “We hope visitors continue their journey through the constantly evolving landscape of architectural design and experience moments where every detail exceeds existing expectations to reveal new possibilities.”
Reporter at HANDMAKER (핸드메이커), a Korean magazine devoted to crafts and handmade culture. Covers exhibitions, traditional crafts and the makers behind them.

Comments 0
Comments are currently disabled.